

Listing Courtesy of: CRMLS / Listed By: Craig Cornwell, Coldwell Banker Realty - Contact: 714-309-6512
320 E 44th Long Beach, CA 90807
Active (2 Days)
$869,900 (USD)
OPEN HOUSE TIMES
-
OPENSat, May 301:00 pm - 4:00 pm
-
OPENSun, May 311:00 pm - 4:00 pm
Description
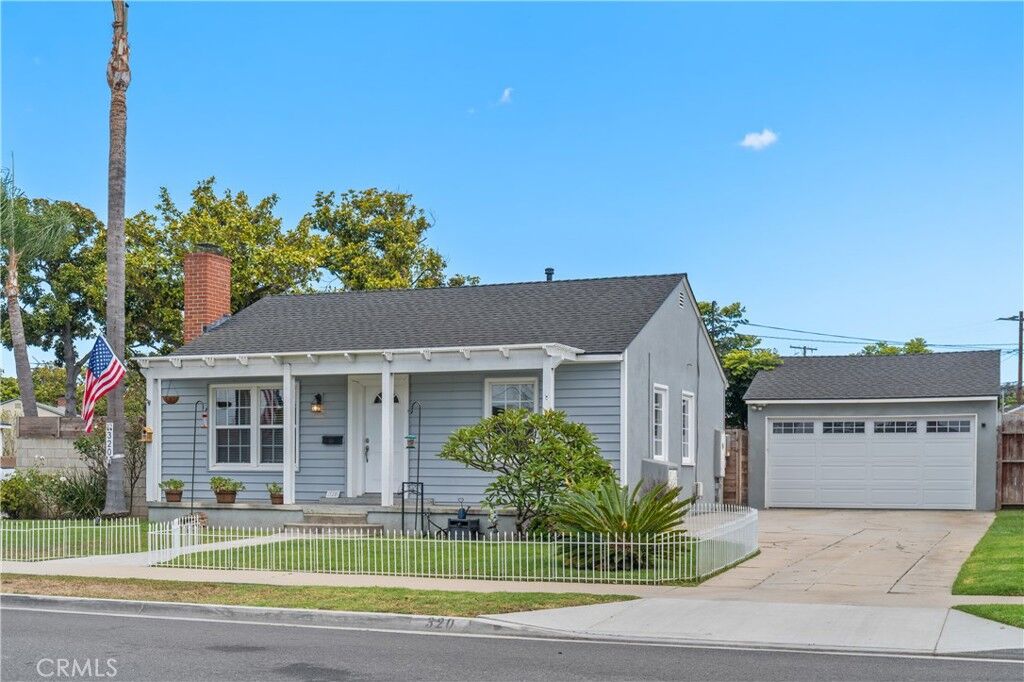
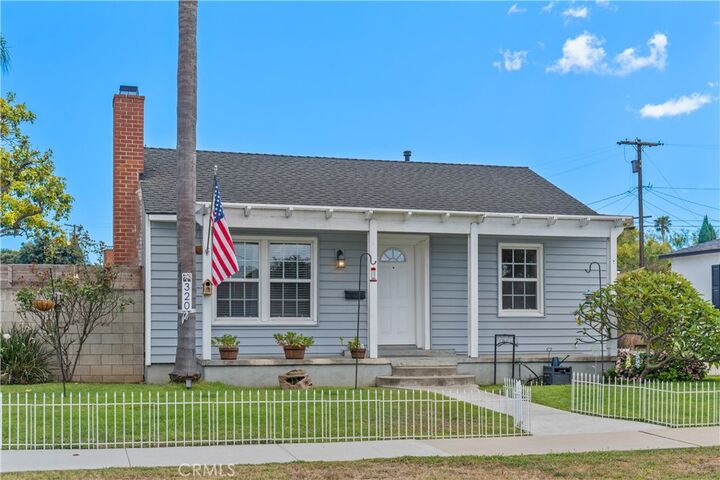
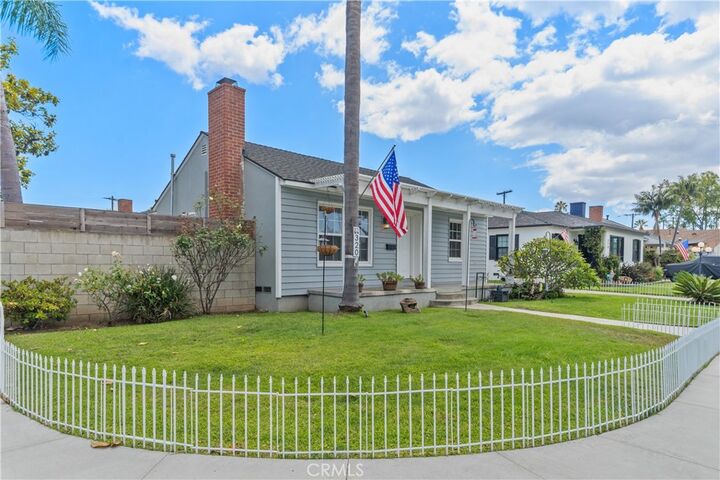
Located in the highly sought-after Bixby Knolls neighborhood, this beautifully remodeled single-story home blends classic charm with modern upgrades. Featuring an open-concept floor plan, this 2-bedroom, 1-bath residence offers stylish laminate flooring, recessed lighting, dual-pane windows, central A/C, and a cozy fireplace. The upgraded chef-inspired kitchen showcases updated cabinetry, designer countertops, tile backsplash, stainless steel appliances, and functional eat-in dining space. The remodeled bathroom adds contemporary finishes and spa-like appeal. Energy-efficient improvements include solar panels, upgraded insulation, and an EV charging outlet. Enjoy outdoor living with a covered front porch, private backyard patio, and low-maintenance landscaping ideal for entertaining. Conveniently located near local parks, shopping, dining, major freeways, and the vibrant Bixby Knolls corridor. This move-in-ready Long Beach home combines lifestyle, location, and modern comfort in one of the area's most desirable communities.
MLS #:
OC26101738
OC26101738
Lot Size
4,999 SQFT
4,999 SQFT
Type
Single-Family Home
Single-Family Home
Year Built
1944
1944
Style
Cottage
Cottage
Views
Neighborhood
Neighborhood
School District
Long Beach Unified
Long Beach Unified
County
Los Angeles County
Los Angeles County
Community
Bixby Knolls (Bk)
Bixby Knolls (Bk)
Listed By
Craig Cornwell, DRE #01376849 CA, Coldwell Banker Realty, Contact: 714-309-6512
Source
CRMLS
Last checked May 30 2026 at 10:15 PM GMT+0000
CRMLS
Last checked May 30 2026 at 10:15 PM GMT+0000
Bathroom Details
- Full Bathroom: 1
Interior Features
- Recessed Lighting
- All Bedrooms Down
- Tile Counters
- Laundry: In Kitchen
- Ceiling Fan(s)
- Dishwasher
- Microwave
- Gas Oven
- Windows: Double Pane Windows
- Gas Range
- Convection Oven
Subdivision
- Bixby Knolls (Bk)
Lot Information
- Level
- Back Yard
- Front Yard
- Lawn
- Corner Lot
- Sprinkler System
Property Features
- Fireplace: Family Room
- Foundation: Raised
Heating and Cooling
- Central
- Central Air
Flooring
- Carpet
- Laminate
Exterior Features
- Roof: Composition
Utility Information
- Utilities: Sewer Connected, Water Available, Electricity Connected, Natural Gas Connected, Water Source: Public
- Sewer: Public Sewer, Sewer Tap Paid
Parking
- Garage
Stories
- 1
Living Area
- 806 sqft
Additional Information: Huntington Beach | 714-309-6512
Location
Disclaimer: Based on information from California Regional Multiple Listing Service, Inc. as of {5/30/26 15:15} and /or other sources. Display of MLS data is deemed reliable but is not guaranteed accurate by the MLS. The Broker/Agent providing the information contained herein may or may not have been the Listing and/or Selling Agent. The information being provided by Conejo Simi Moorpark Association of REALTORS® (“CSMAR”) is for the visitor's personal, non-commercial use and may not be used for any purpose other than to identify prospective properties visitor may be interested in purchasing. Any information relating to a property referenced on this web site comes from the Internet Data Exchange (“IDX”) program of CSMAR. This web site may reference real estate listing(s) held by a brokerage firm other than the broker and/or agent who owns this web site. Any information relating to a property, regardless of source, including but not limited to square footages and lot sizes, is deemed reliable.
